Available nowSeptember 2026
For sale: Two bedroom flat in Whetstone, London
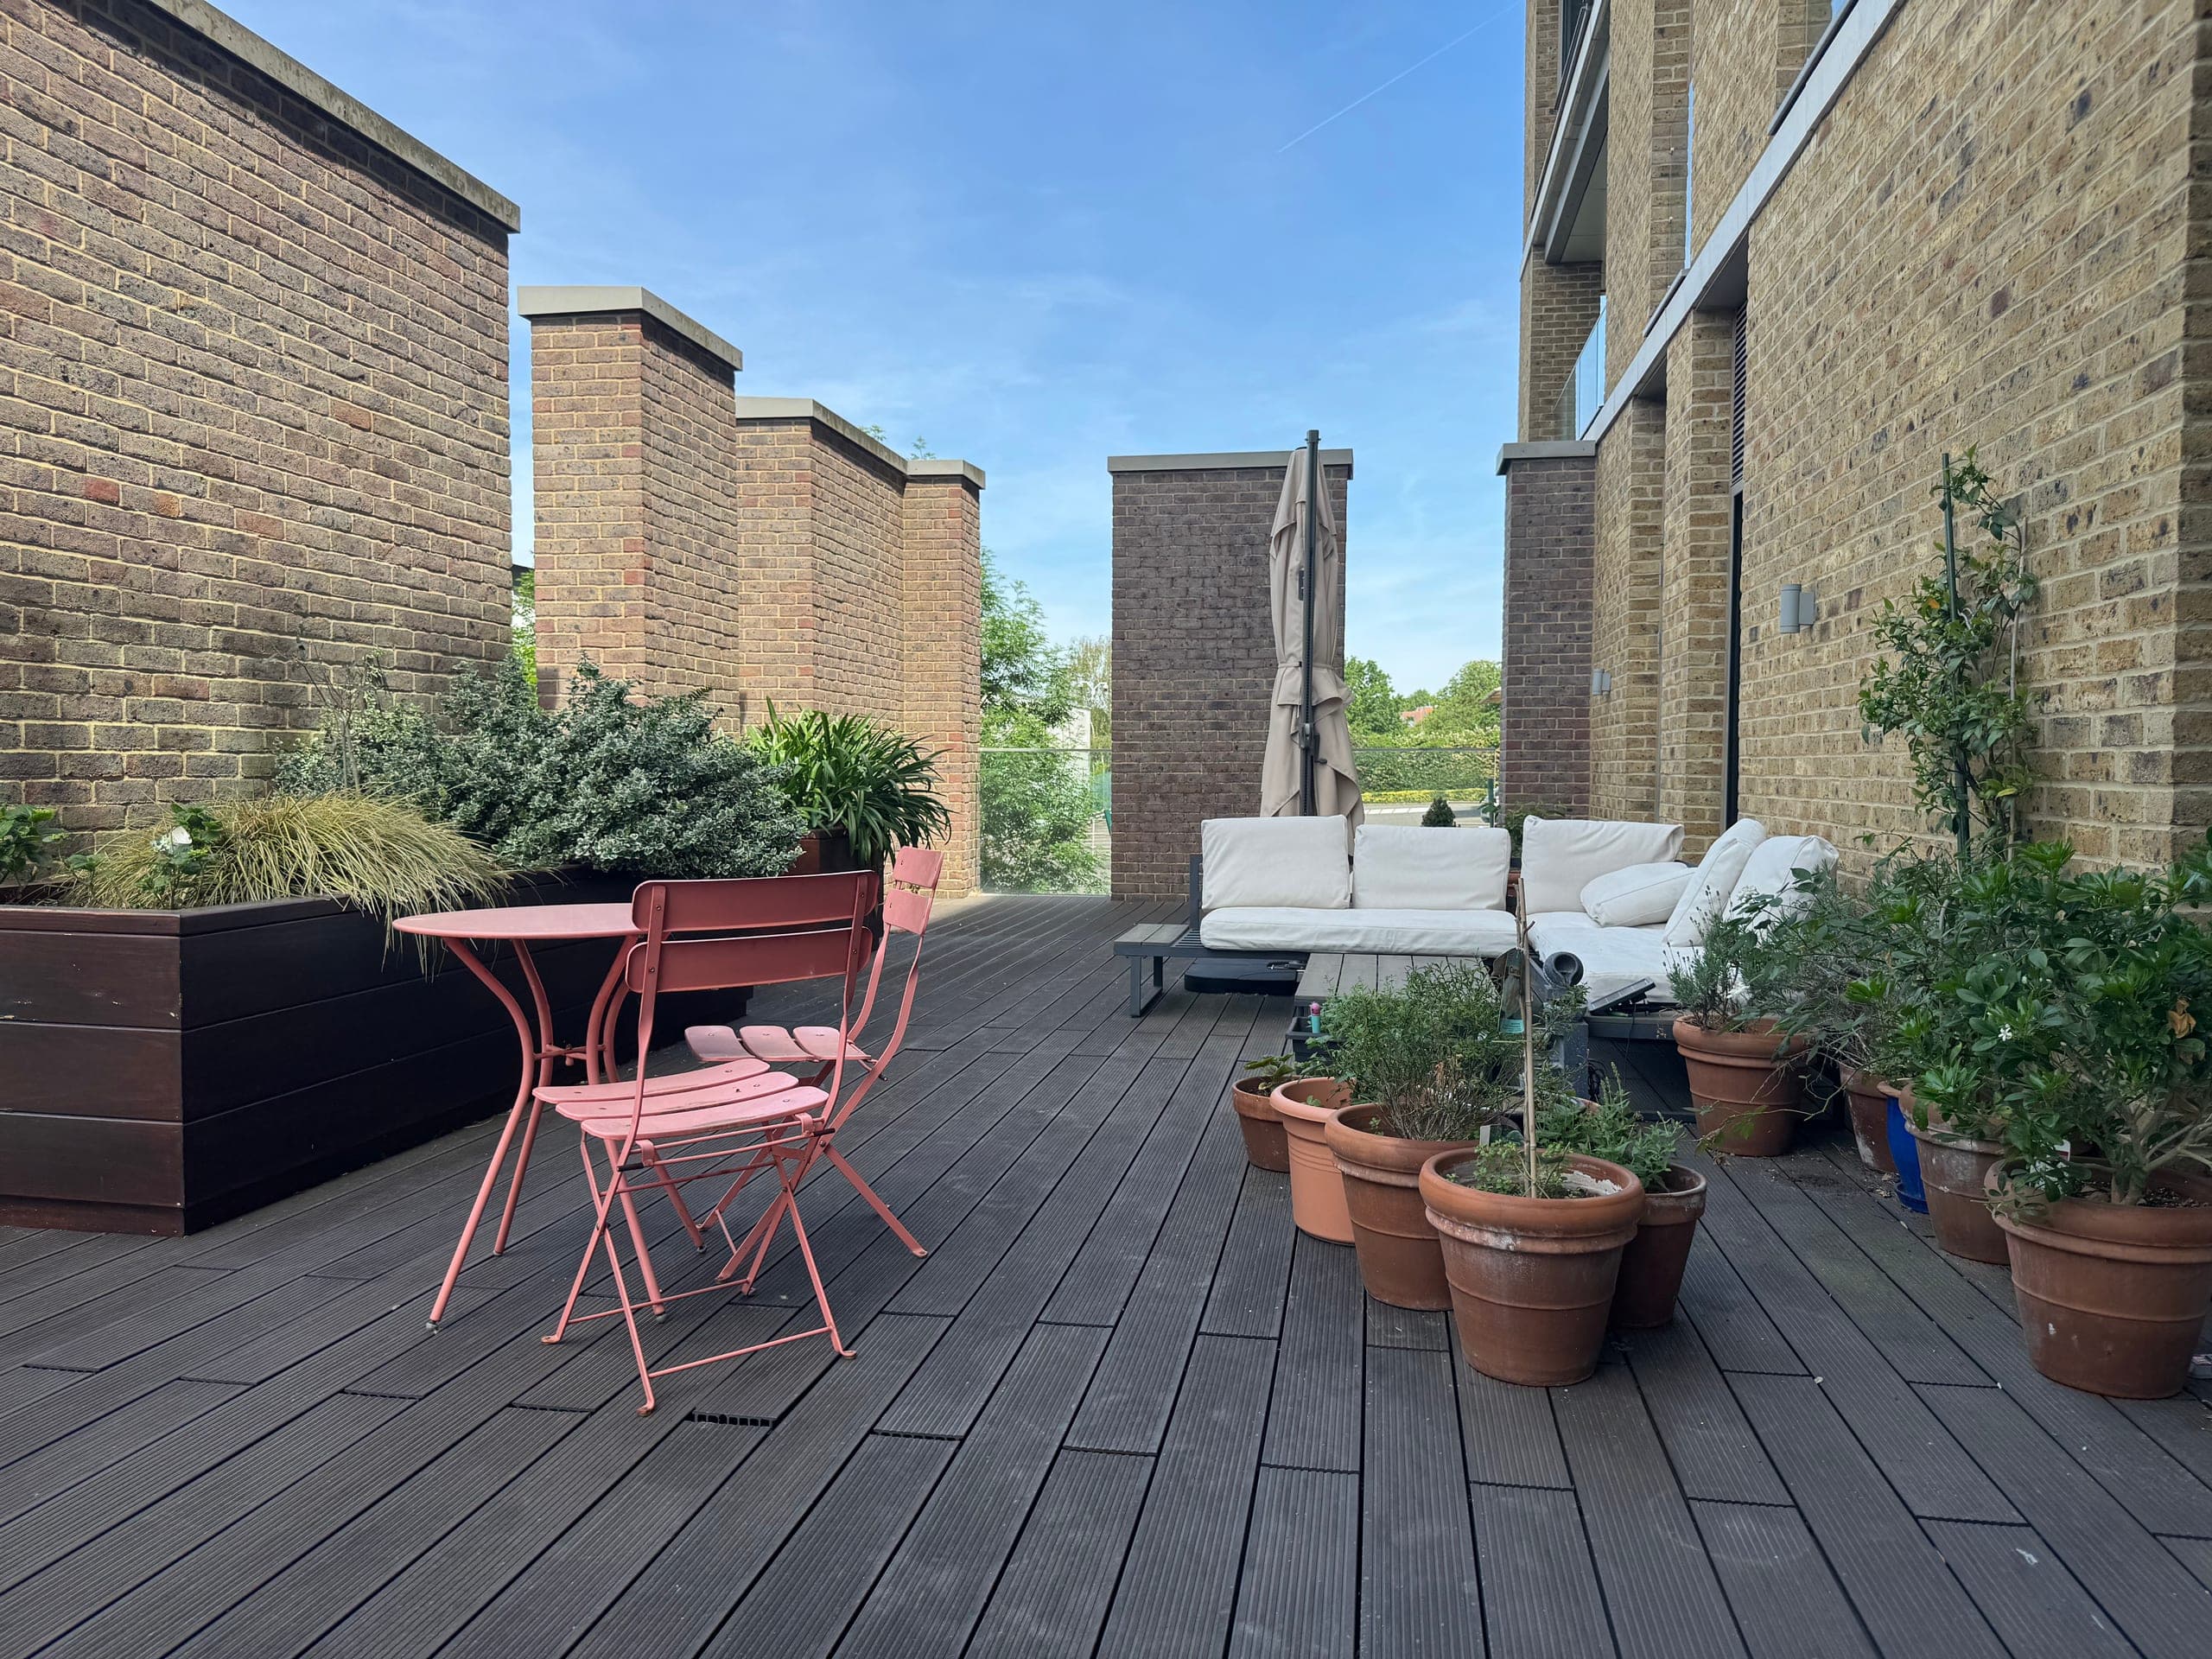
Spacious two bedroom apartment with a spectacular elevated private terrace enjoying glorious afternoon sun — a rare outdoor retreat for entertaining or simply relaxing. Set away from the road, the apartment and terrace are quiet and peaceful, with sounds of nature from the nearby open space, yet superbly connected to central London, ideal for families and professionals alike.
Underfloor heating throughout the property. Both bedrooms are well-proportioned, served by a full-size bathroom with bath and shower. A separate utility cupboard houses a Samsung washer-dryer, with two further storage rooms, plus an allocated space in a private, secure underground car park. The open-plan kitchen, living, and dining space is finished to a high standard, with soft-close cabinetry, quartz worktops, and a suite of premium appliances — oven, induction hob, integrated fridge/freezer, dishwasher.
Entered through secure video entry gates, Maison House sits peacefully within an appealing courtyard development, with both lift and stairs serving your apartment.
- Bedrooms
- 2
- Bathrooms
- 1
- Internal area
- 807 sq ft / 75 sq m
- Terrace
- approx. 59 sq m
- Council tax
- Band E
- Parking
- One allocated space, secure underground
- Heating
- Underfloor heating throughout
- Broadband
- Hyperoptic full fibre
- Lease remaining
- 116 years remaining
These particulars are a guide to the property and do not form part of any offer or contract. All measurements are approximate. Anyone considering a purchase should verify all material information — including tenure, lease length, service charge, ground rent, EPC rating and parking terms — with the selling agent and their own solicitor.
A terrace, not a balcony
Underground parking
Underfloor heating throughout
Seven minutes to the Northern line
Set back from the road
Wired for full fibre
More about the flat
What the floorplan does not tell you.
Most two-bedroom flats in London give you a balcony you can stand on. This one gives you a room. The terrace runs the full length of the flat — twelve metres by nearly five — and it holds the sun from the early afternoon until it drops behind the trees.
The layout carries the rest. Kitchen, living and dining are one open space of 4.84 by 5.46 metres, finished with soft-close cabinetry, quartz worktops and integrated appliances. The main bedroom runs the depth of the flat and opens straight onto the terrace. The second is a genuine double at 3.04 by 3.48 metres, which is also why it works as an office rather than a compromise.
There are no radiators, because the underfloor heating runs throughout. Laundry has its own utility cupboard instead of a slot under the worktop, and there are two further storage rooms — the kind of thing you stop noticing until you do not have it.
The building sits back from Whetstone High Road behind video entry gates, arranged around a courtyard with a communal garden and a children’s play area. Totteridge & Whetstone and the Northern line are seven minutes away on foot.
The terrace
Roughly 59 square metres, elevated, private, and facing the afternoon sun.
At about 4.96 by 12 metres it measures some 635 square feet — close to four fifths of the flat’s internal area again, outside. That is enough for a full dining table at one end, seating at the other, and planting along the length, without any of it getting in the way of the rest.
It is elevated and set well back from the road, and it belongs to the flat rather than being shared with the development. The sun reaches it in the early afternoon and stays until it goes behind the trees.
Because Maison House is set away from the High Road and backs towards open space, the sound out there is closer to birdsong than traffic.
The floorplan
The terrace runs the full length of the flat, which is easier to see here than in any photograph.
- Kitchen, living and dining
- 4.84 × 5.46 m15′11″ × 17′11″
- Private terrace
- 4.96 × 12 m16′3″ × 39′4″
- Main bedroom
- 2.83 × 5.11 m9′3″ × 16′9″
- Second bedroom
- 3.04 × 3.48 m10′0″ × 11′5″
- Bathroom
- Utility cupboard
Select the plan to see it full size. Measurements are approximate and taken to the widest points.
Totteridge and Whetstone
Occupying a sought-after position on Whetstone High Road, the property places an extensive range of amenities within easy reach, including well-regarded restaurants, M&S Food Hall, Waitrose, and Boots.
Outdoor enthusiasts will appreciate nearby Brook Farm Open Space, offering picturesque countryside walks.
Commuters are exceptionally well served, with Totteridge & Whetstone Station (Northern Line) and Oakleigh Park Station (National Rail) providing swift connections to King’s Cross and Moorgate, while numerous local bus routes add further to the area’s connectivity.
Getting around
Totteridge & Whetstone Station
Oakleigh Park
Everyday shopping
M&S Food Hall
Waitrose
Boots
Ownership and costs
There are two separate routes to buying this flat. The figures on each card apply to that route only.
Buy the flat outright
£540,000
- Service charge
- £206.28 a month
Buy a 75% share
£405,000
for a 75% share
- Rent on the remaining share
- £423.05 a month
- Service charge
- £206.28 a month
Frequently Asked Questions
The questions that buyers ask us.
How big is the terrace, and is it private?
It measures approximately 4.96 by 12 metres — around 59 square metres, or 635 square feet. It is elevated, private to the flat rather than shared with the development, and it gets the sun from the early afternoon onwards.
Is there parking?
Yes. The flat comes with one allocated space in a secure gated underground car park beneath the building. There is also dedicated bike storage within the development.
How far is the nearest station?
Totteridge & Whetstone, on the Northern line, is around a seven-minute walk. Oakleigh Park station offers National Rail services towards Moorgate and King’s Cross, and there are bus routes along Whetstone High Road.
Is there a lift?
Yes. Both a lift and stairs serve the apartment from the secure entrance.
How is the flat heated?
Underfloor heating runs throughout the property, so there are no radiators taking up wall space.
What is the internet like?
The flat is connected to Hyperoptic full fibre broadband. The available speeds and packages should be confirmed with Hyperoptic before exchange.
Can the second bedroom be used as an office?
It is a double bedroom of 3.04 by 3.48 metres, which is large enough to take a desk and a wardrobe together rather than one or the other.
Is there storage?
A separate utility cupboard houses the washer-dryer, and there are two further storage rooms in addition to the bedroom wardrobes. Bike storage is provided within the development.
What is the tenure and how long is the lease?
The property is leasehold. The lease was granted for 125 years from 2017, leaving about 116 years to run. The service charge and any ground rent should be confirmed with the selling agent.
What is the council tax band?
Band E.
How do I arrange a viewing?
Viewings are arranged through Emoov, the selling agent, using the enquiry form on the Rightmove listing.